 Scott Parker · Personal Real Estate Corporation
MLS® 1049585
Featured Listing
106-520 Dunedin St
Victoria, BC · V8T 2L6
1 Bed
1 Bath
724 sqft
0.00 ac
Built 1993
50 Days on Market
About this home
Victoria Living, Reimagined.
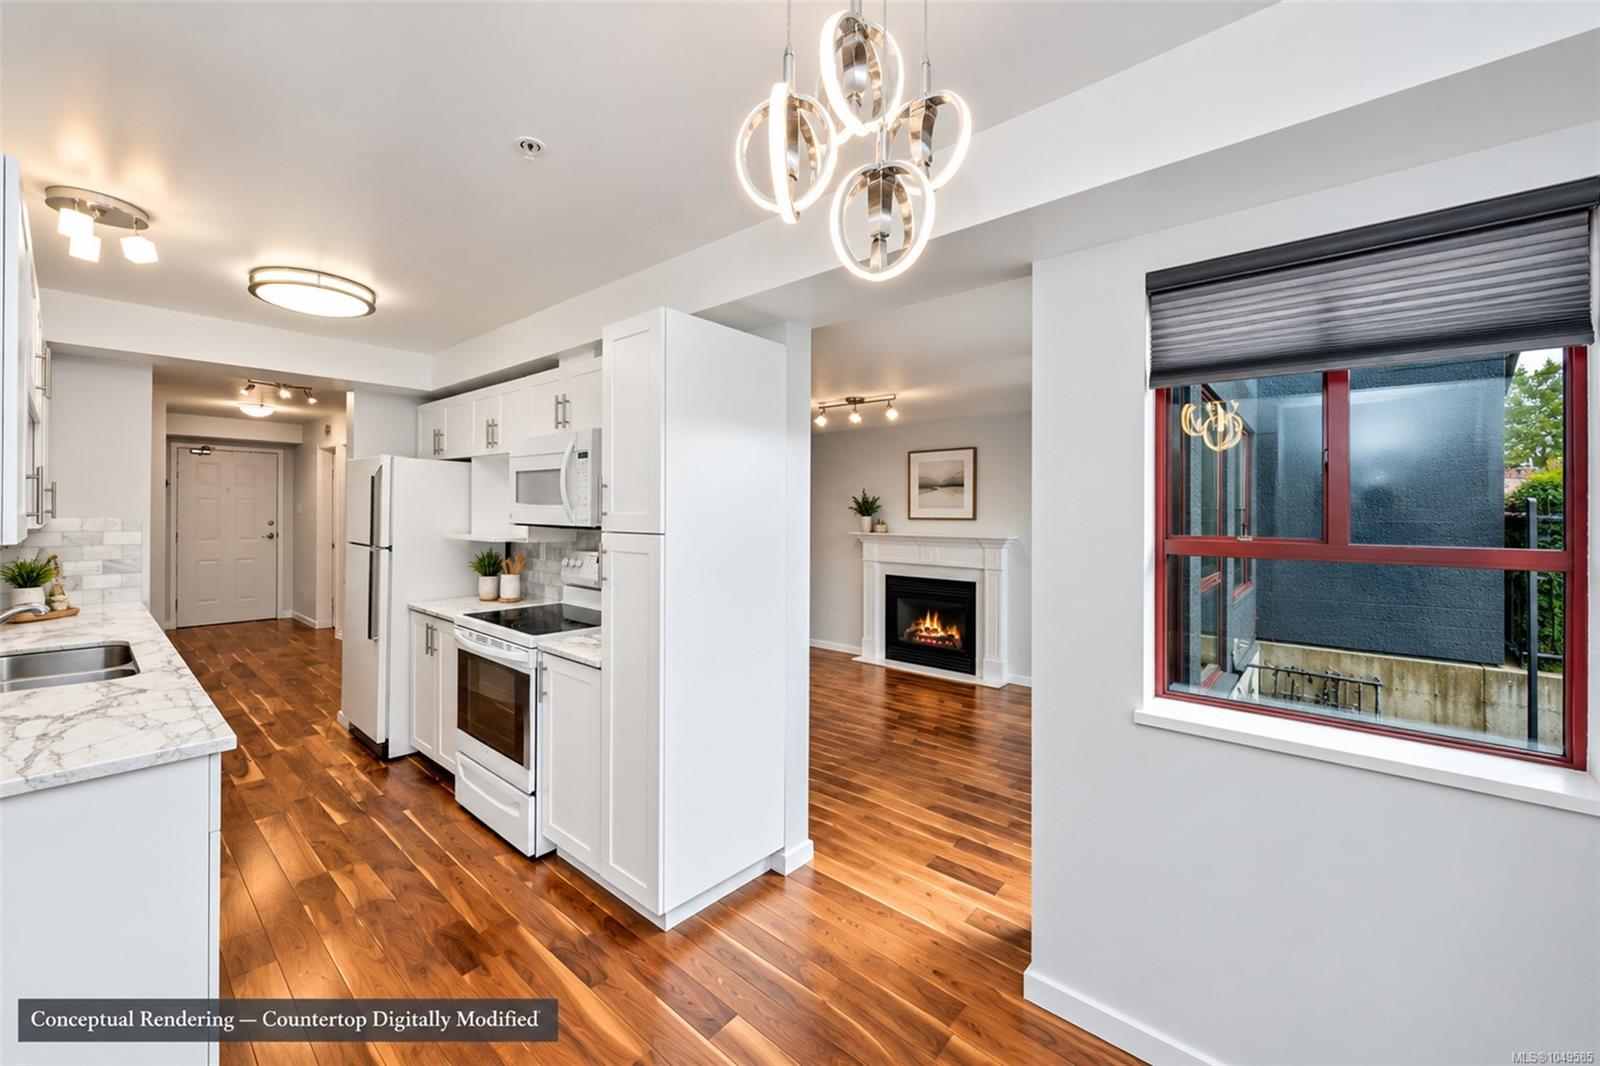
Picture a rainy evening by the gas fireplace, hardwood floors underfoot and everything you need on one level. This ground floor 1 bed, 1 bath condo at Churchill Place in Burnside makes daily life easy, starting with a no step entrance. The kitchen has white shaker cabinets, a tile backsplash, quartz counters, a dishwasher and a full pantry, and it opens to a dining nook where the windows look right into the trees. A sliding door off the living room leads to a small fenced patio. The bedroom has its own walk-in closet, the bathroom has a walk-in glass shower, and laundry is right in the suite. The foyer has a mirrored closet and a nook that fits a desk. You get an underground parking stall, with an elevator and bike storage in the building. Pets welcome. Mayfair Shopping Centre, Uptown, the Galloping Goose Trail and the Gorge Waterway are all close by, with downtown Victoria a short trip away. *Some photos have been digitally altered to show potential design and layout changes.*
The Gallery
Step Inside
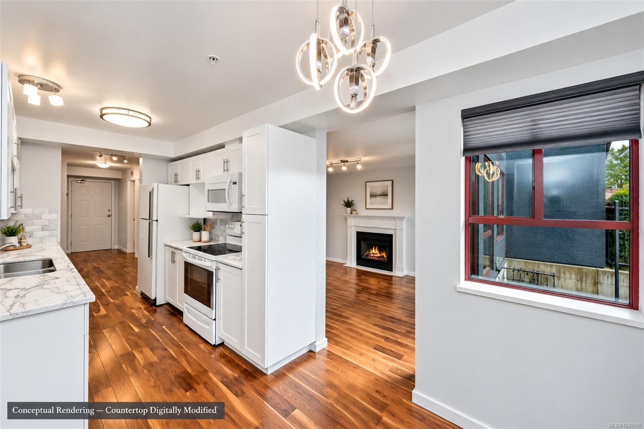
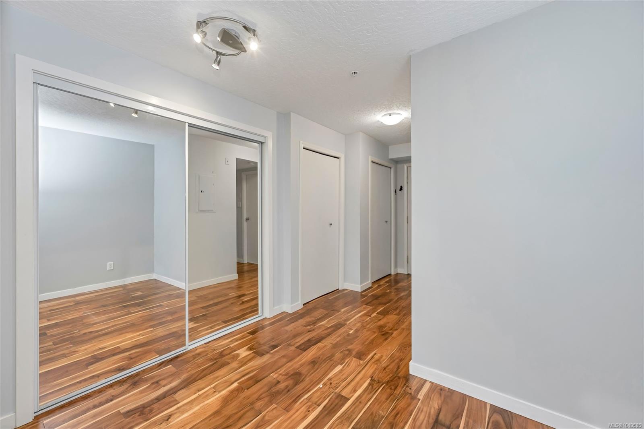
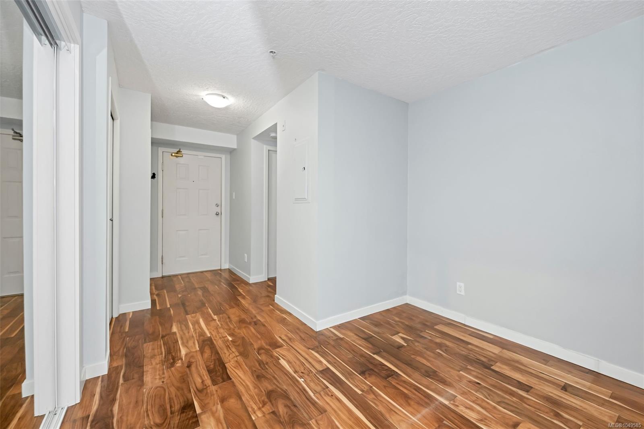
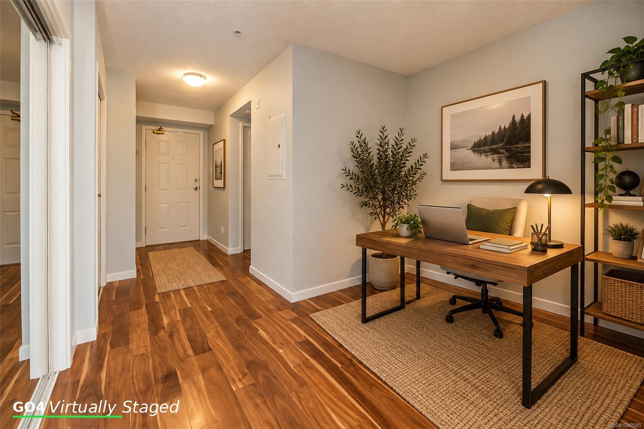
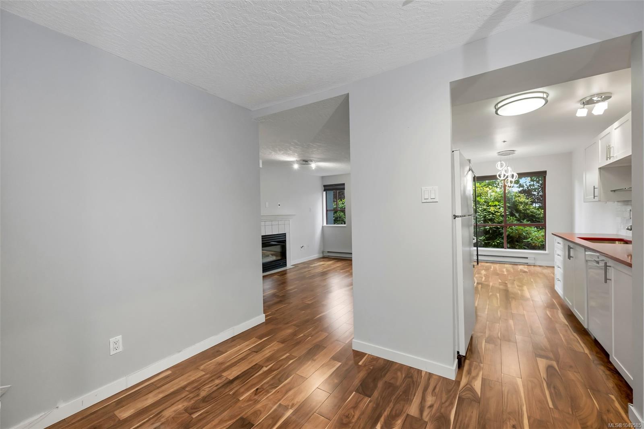
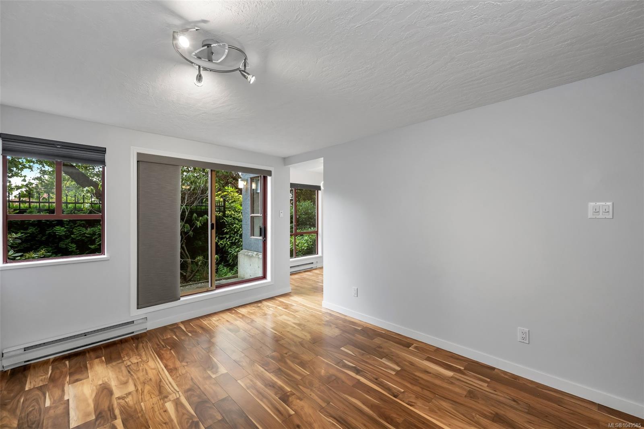
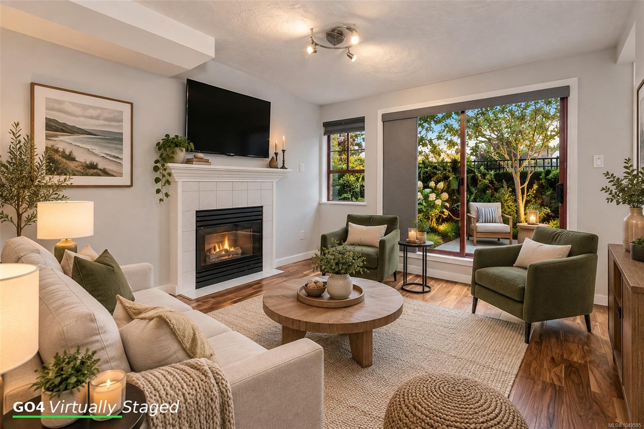
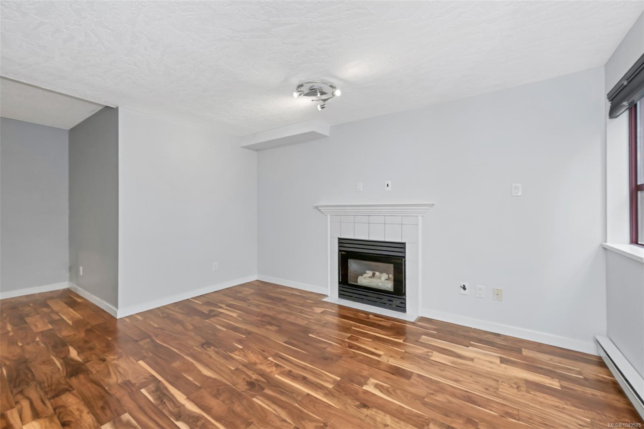
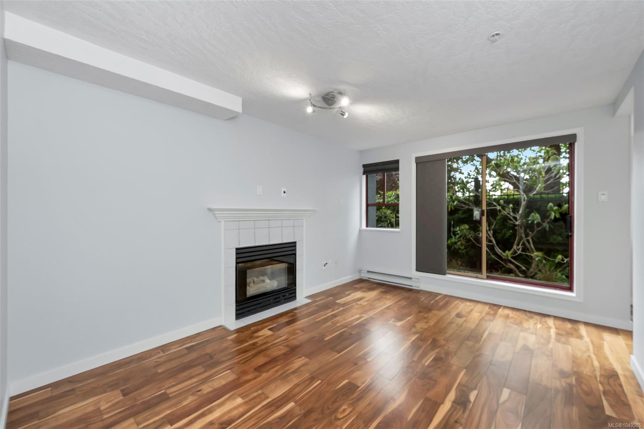
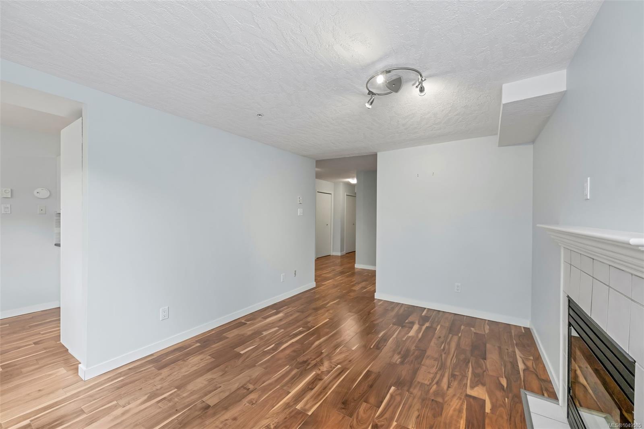
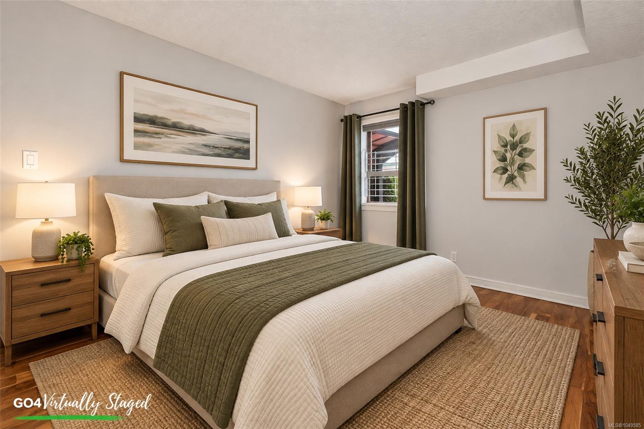
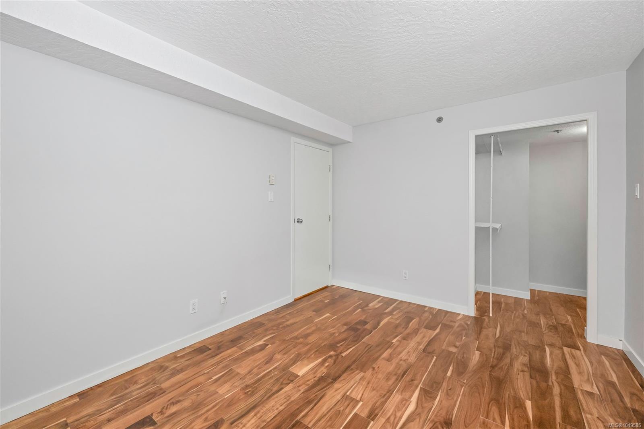
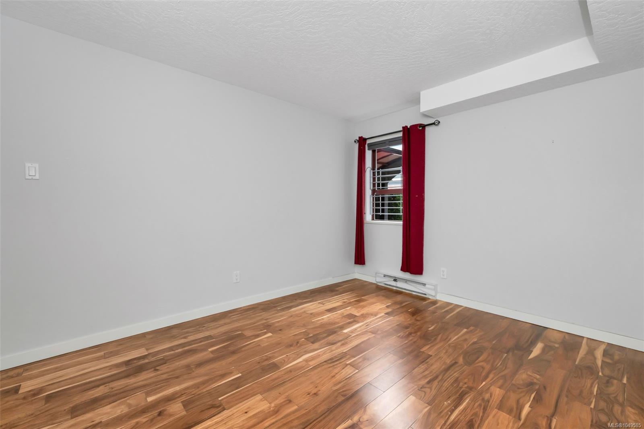
Picture a rainy evening by the gas fireplace, hardwood floors underfoot and everything you need on one level.
The Details
Property Highlights
Bedrooms
1
Bathrooms
1
Living Area
724 sqft
Year Built
1993
Lot Size
0.00 acres
Building Type
Apartment
Cooling
None
Fireplace
Parking
1
Room By Room
Inside the Floor Plan
Bathroom
Level: Main level
Dimensions: 4\'11 x 9\'8
Dining nook
Level: Main level
Dimensions: 6\'9 x 7\'4
Kitchen
Level: Main level
Dimensions: 9\'7 x 7\'4
Laundry room
Level: Main level
Dimensions: 4\'7 x 2\'10
Living room
Level: Main level
Dimensions: 13\'2 x 9\'11
Office
Level: Main level
Dimensions: Measurements not available x 4 ft
Patio
Level: Main level
Dimensions: 3\'7 x 7\'2
Primary Bedroom
Level: Main level
Dimensions: 11\'10 x 9\'11
Location
On the Map
Schedule a Private Showing
Let's tour 106-520 Dunedin St.
Reach out directly to Scott Parker and the team. We'll arrange a private viewing, answer your questions, and walk you through everything this home has to offer.
Scott Parker
Personal Real Estate Corporation
REMAX Professionals
REMAX Professionals
Nanaimo, British Columbia