Link copied to clipboard
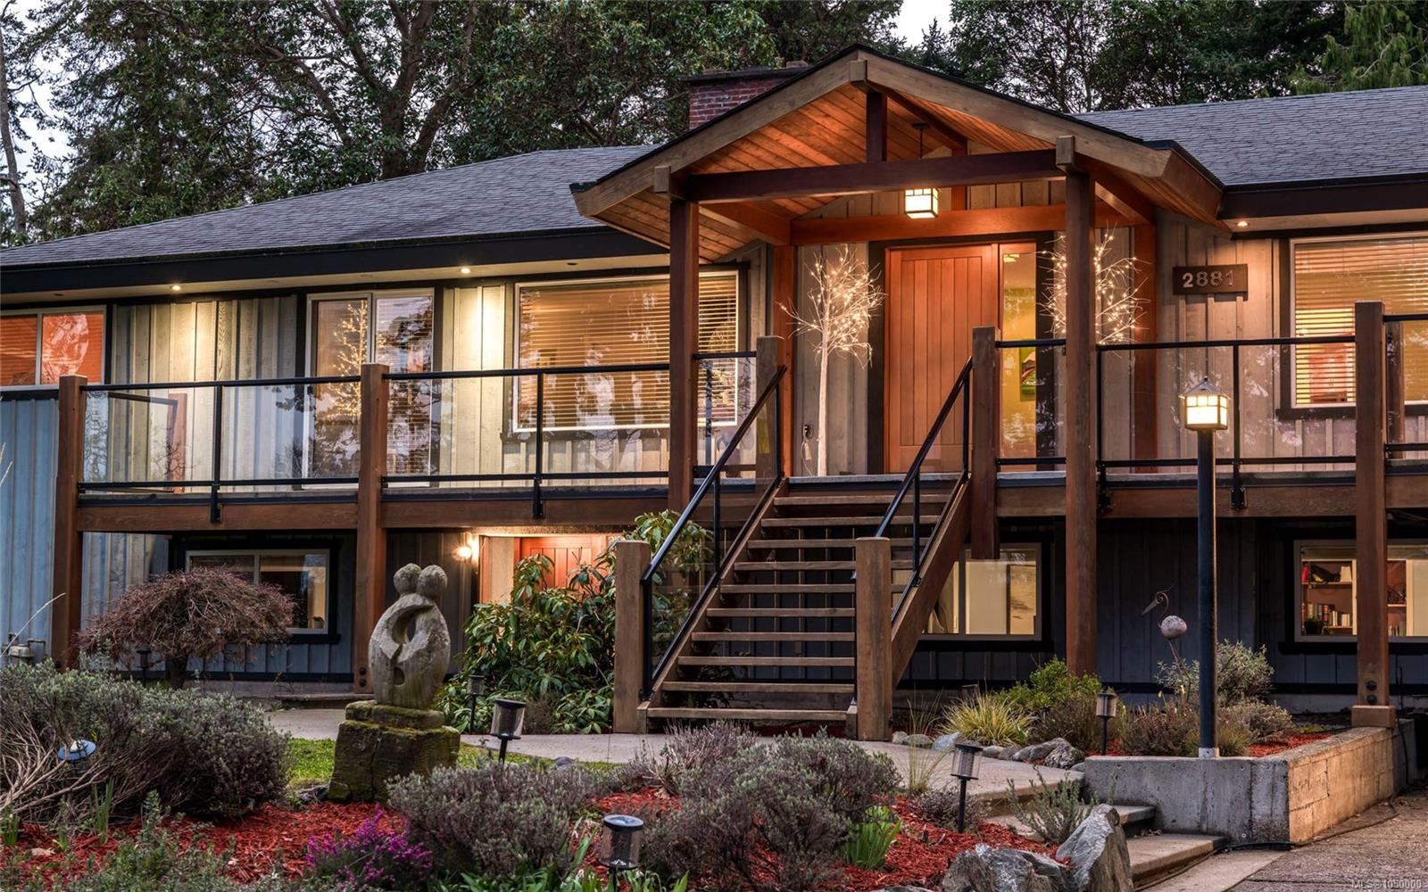
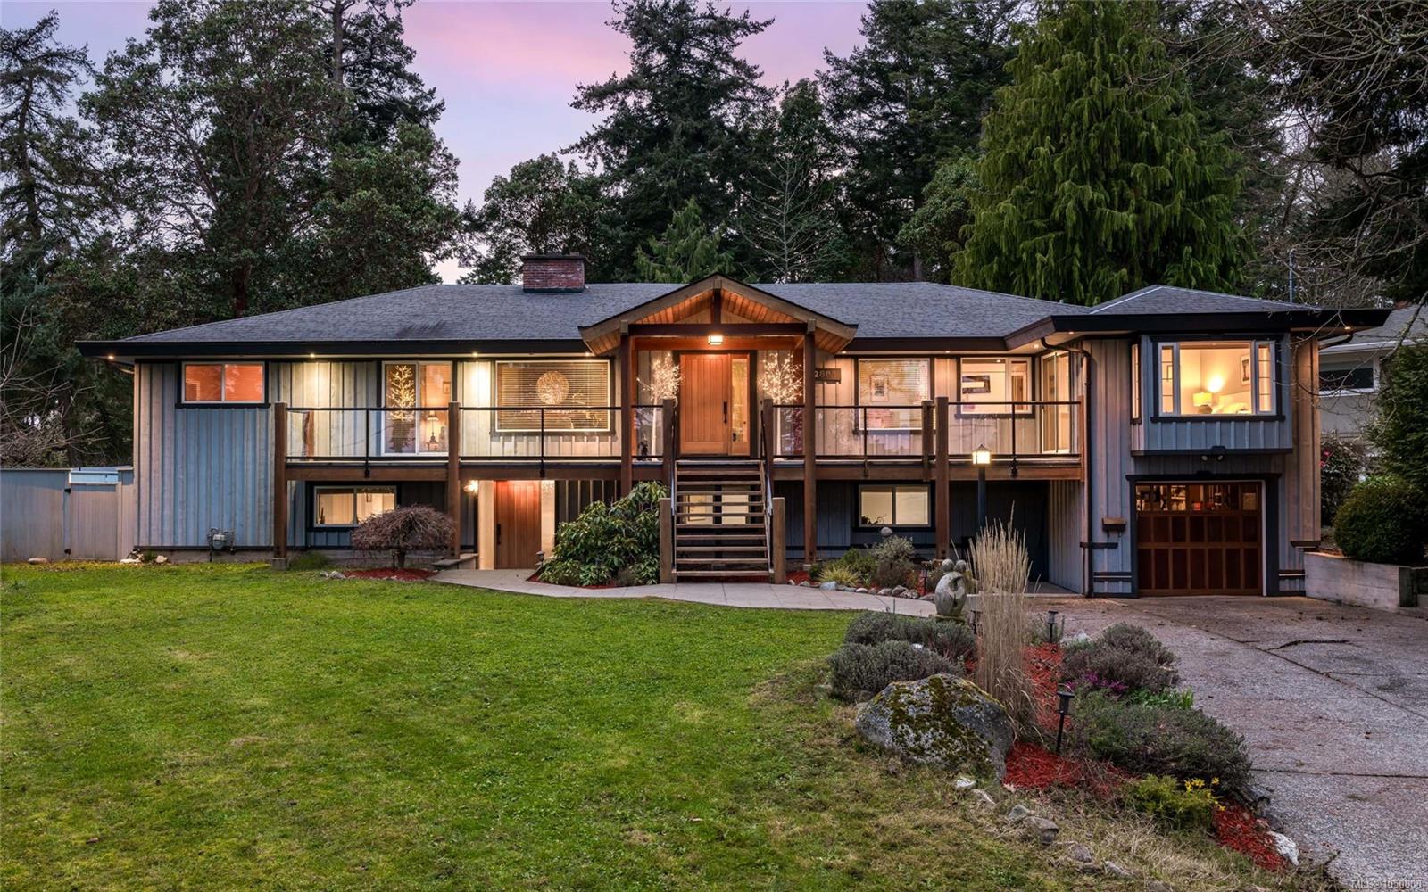
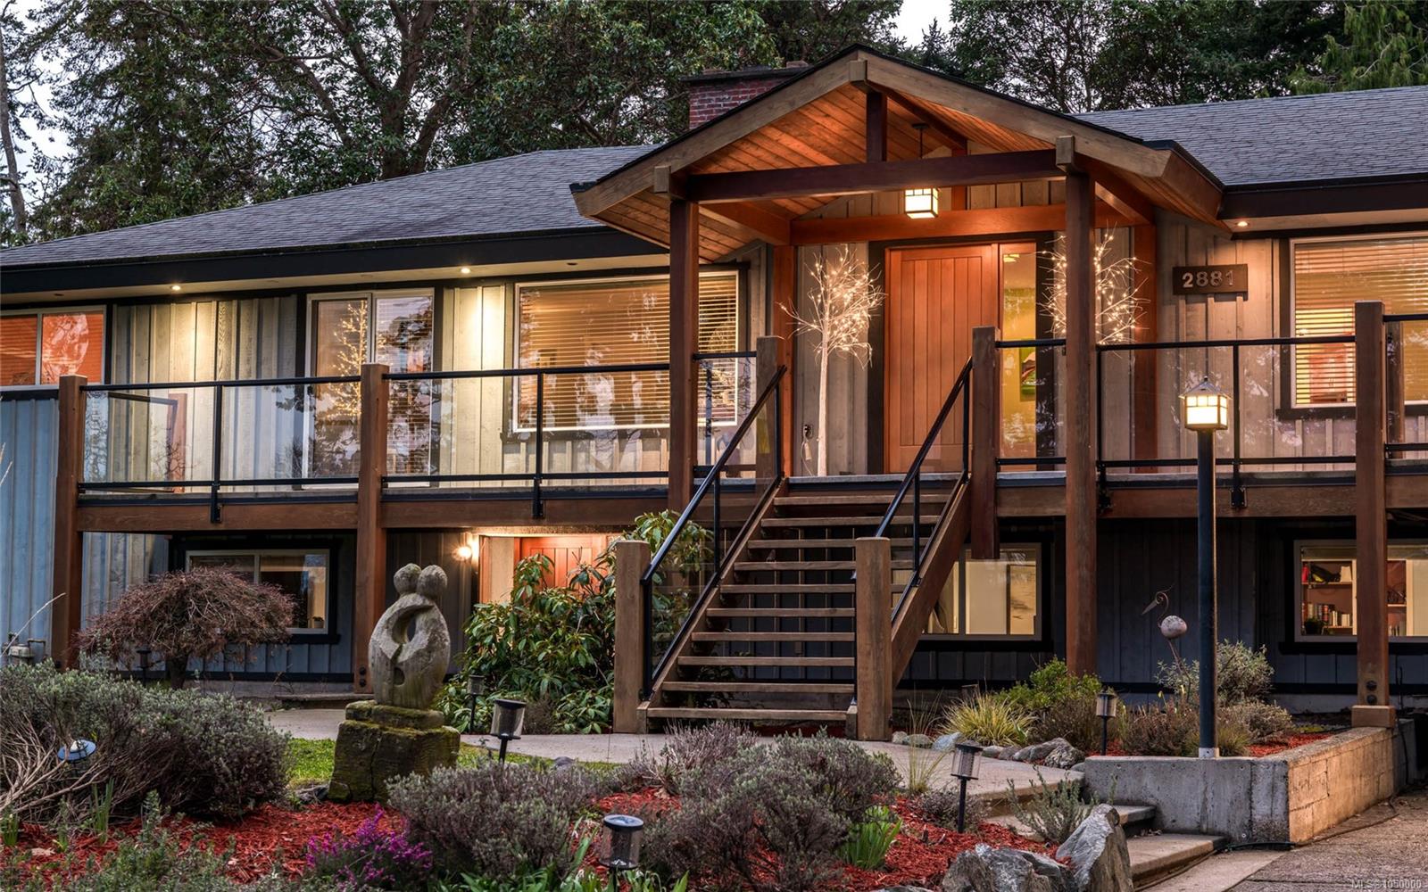
Featured exterior photo of 2881 Phyllis St, Saanich, BC
Scott Parker Personal Real Estate Corporation logo Scott Parker · Personal Real Estate Corporation
MLS® 1050000
Featured Listing

2881 Phyllis St

Saanich, BC · V8N 1Y8
$2,599,000
6 Beds 5 Baths 4,592 sqft 0.40 ac Built 1964 49 Days on Market
About this home

Saanich Living, Reimagined.

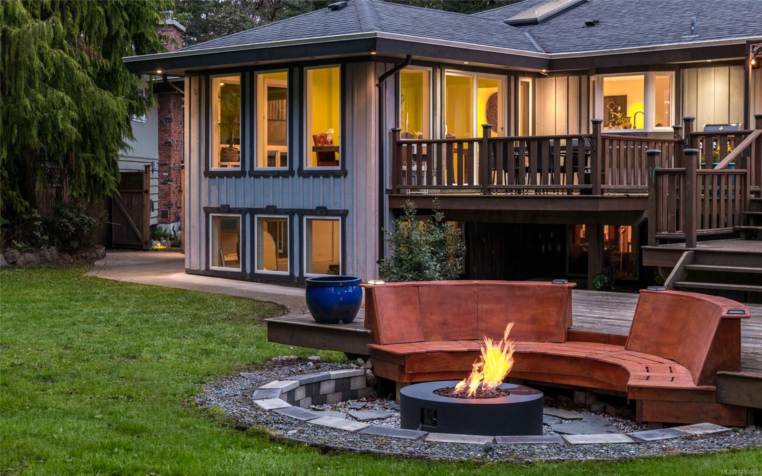
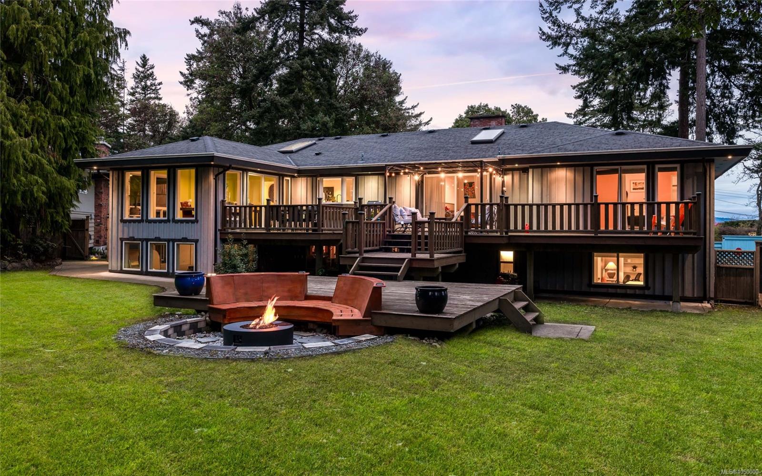
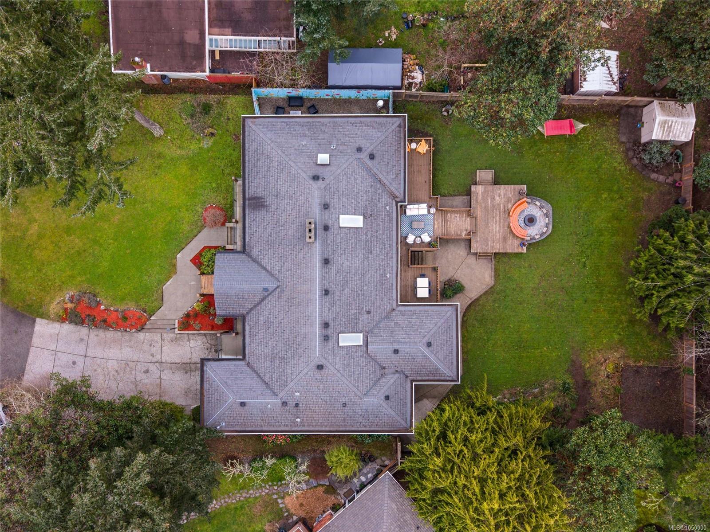
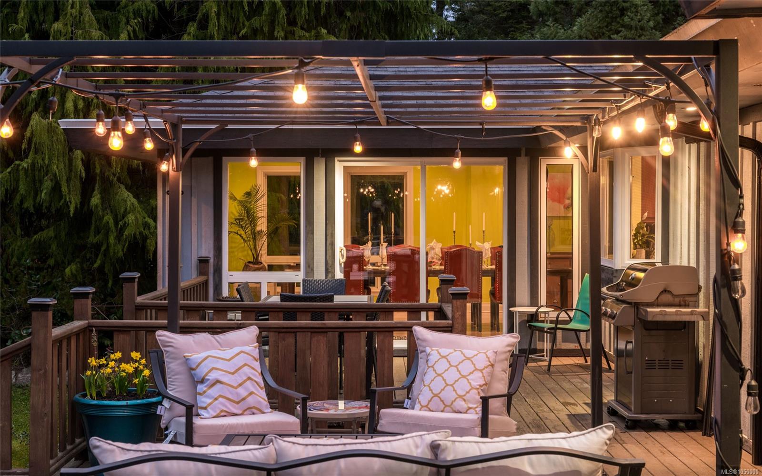
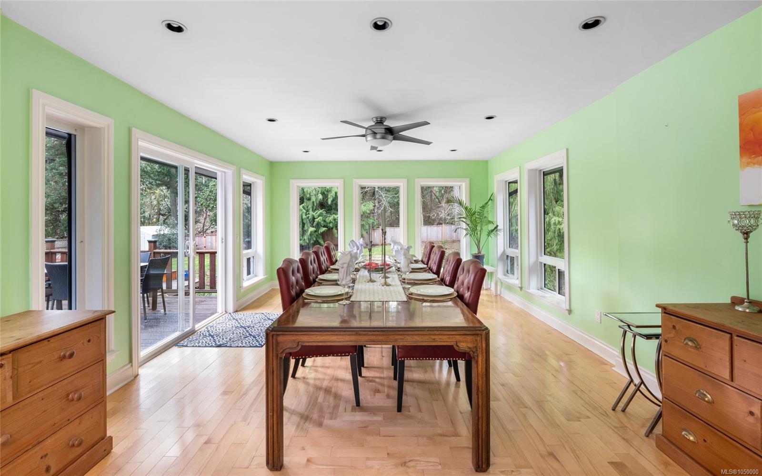
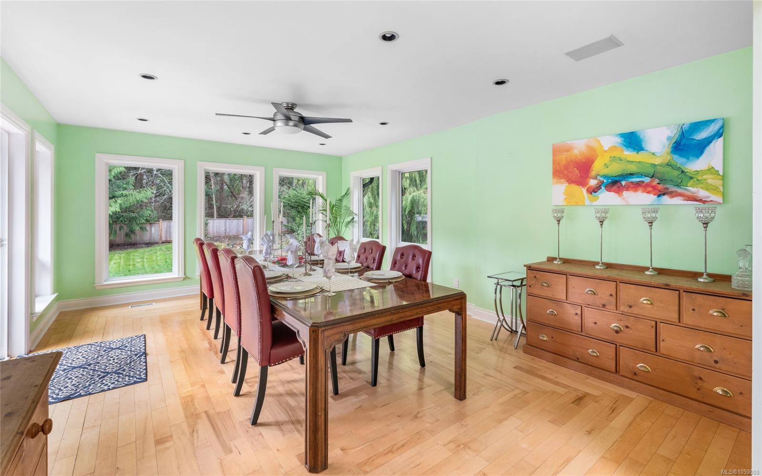
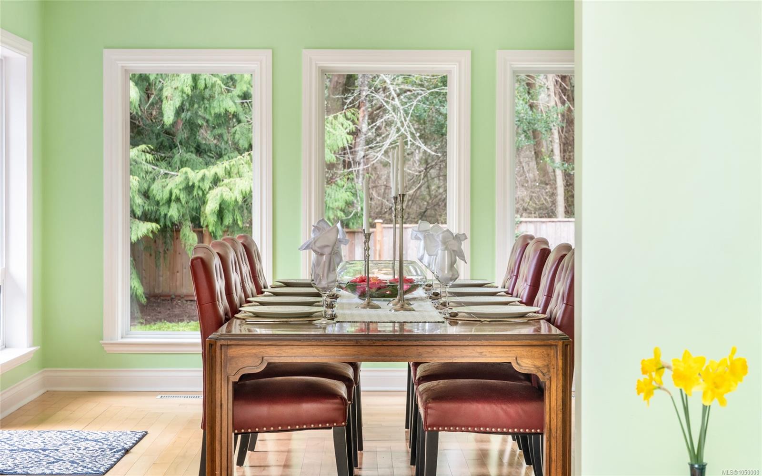
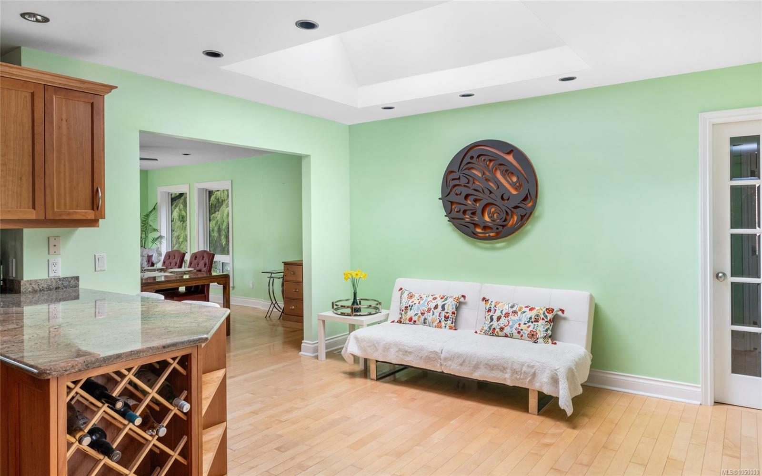
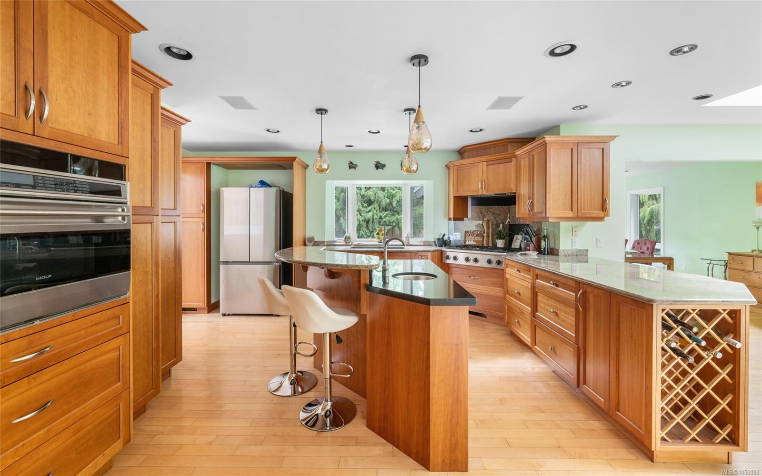
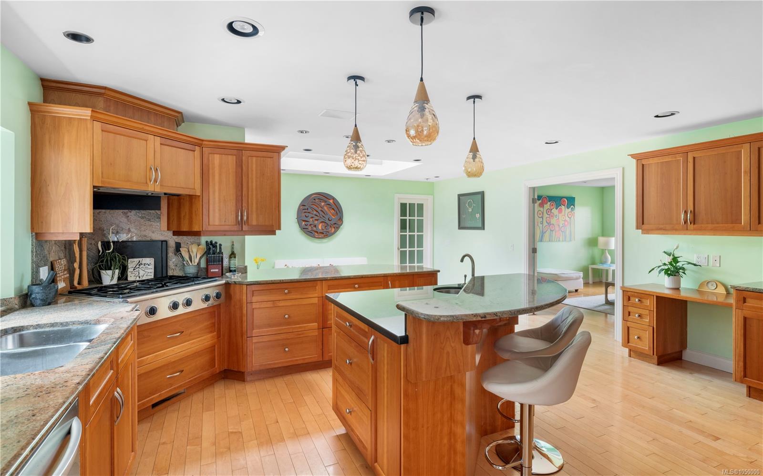
On a peaceful cul-de-sac in Ten Mile Point, one of Victoria’s most coveted enclaves of wooded lanes, hidden coves and secluded beaches, this 0.4-acre property backs onto Konukson Park, minutes from Cadboro Bay Village and UVic. A custom cedar entry and a front porch with views of Mount Baker make a lasting first impression. Inside, nearly 4,600 sq ft is made for entertaining. An expansive dining room surrounded by windows, a stone wood-burning fireplace, hardwood floors and skylights set the tone, while adjoining family rooms and Sonos sound flow indoors and out. Four large main-floor bedrooms include three with ensuites and two opening to the deck. Below, a flexible suite with its own entrance, laundry and patio suits in-laws, teens or a mortgage helper, and a family room can join it as a second bedroom or stay with the main home. The private southwest-facing yard is a true retreat, with 2,000 sq ft of decks and patios, a pergola, a sunken fire pit, sweeping lawn and mature trees.
On a peaceful cul-de-sac in Ten Mile Point, one of Victoria’s most coveted enclaves of wooded lanes, hidden coves and secluded beaches, this 0.4-acre property backs onto Konukson Park, minutes from Cadboro Bay Village an...
The Details

Property Highlights

Bedrooms 6
Bathrooms 5
Living Area 4,592 sqft
Year Built 1964
Lot Size 0.40 acres
Building Type House
Cooling Central air conditioning
Fireplace
Parking 5
View Mountain view
Room By Room

Inside the Floor Plan

Bathroom

Level: Main level

Dimensions: 2-Piece

Bedroom

Level: Main level

Dimensions: 14 ft x 13 ft

Bedroom

Level: Main level

Dimensions: 13 ft x 15 ft

Bedroom

Level: Main level

Dimensions: 13 ft x 13 ft

Dining room

Level: Main level

Dimensions: 14 ft x 19 ft

Eating area

Level: Main level

Dimensions: 9 ft x 14 ft

Ensuite

Level: Main level

Dimensions: 4-Piece

Ensuite

Level: Main level

Dimensions: 4-Piece

Ensuite

Level: Main level

Dimensions: 4-Piece

Family room

Level: Main level

Dimensions: 19 ft x 15 ft

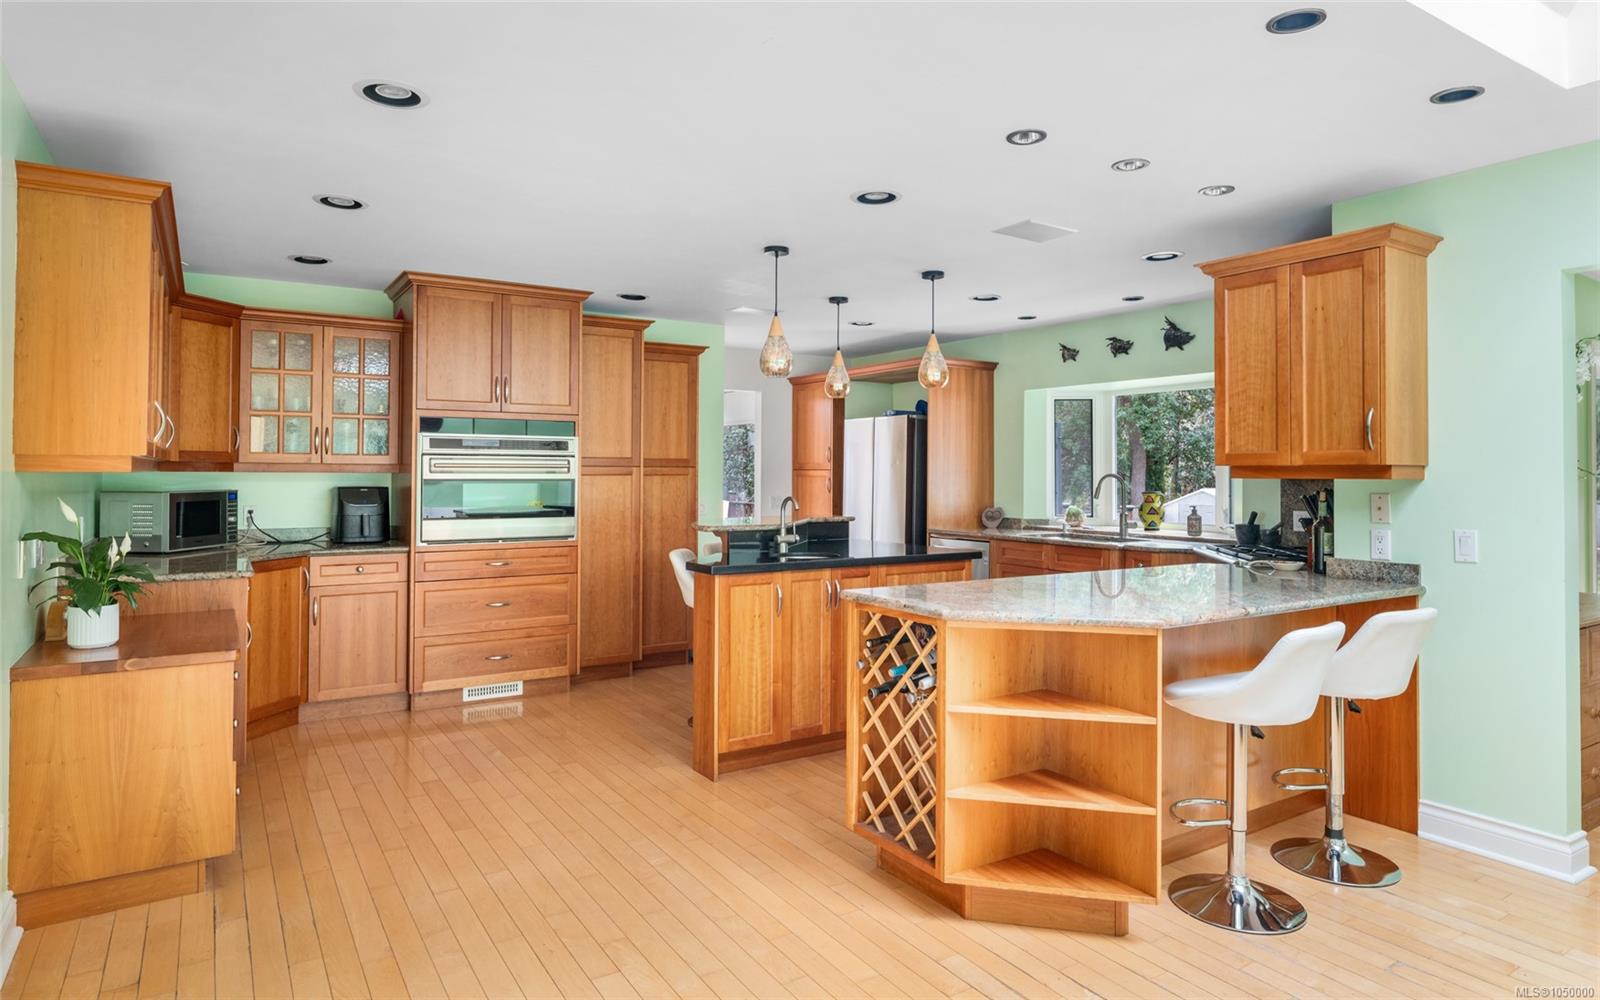
Kitchen

Level: Main level

Dimensions: 15 ft x 19 ft

Laundry room

Level: Main level

Dimensions: 9 ft x 9 ft

Living room

Level: Main level

Dimensions: 20 ft x 15 ft

Media

Level: Main level

Dimensions: 15 ft x 18 ft

Porch

Level: Main level

Dimensions: 8 ft x 10 ft

Porch

Level: Main level

Dimensions: 41 ft x 8 ft

Primary Bedroom

Level: Main level

Dimensions: 12 ft x 14 ft

Sitting room

Level: Main level

Dimensions: 9 ft x 8 ft

Location

On the Map

2881 Phyllis St, Saanich, BC Open in Google Maps
Schedule a Private Showing

Let's tour 2881 Phyllis St.

Reach out directly to Scott Parker and the team. We'll arrange a private viewing, answer your questions, and walk you through everything this home has to offer.

Scott Parker

Personal Real Estate Corporation
REMAX Professionals
Nanaimo, British Columbia
For Sellers

Thinking of selling your property?

Try out our online Instant Home Estimator tool for a fast, ballpark valuation of your home using recent Vancouver Island sold data.

Try the Instant Home Estimator
2881 Phyllis St — enlarged listing photo